
AI Prompt
0 times download
Architectural floor plan, full top-down 2D blueprint…
Architectural floor plan, full top-down 2D blueprint view. Total lot size is 5x20 meters. Front 10 meters is an open garage and entrance. Back 10 meters features a concrete slab structure (5x10m). Inside this back…
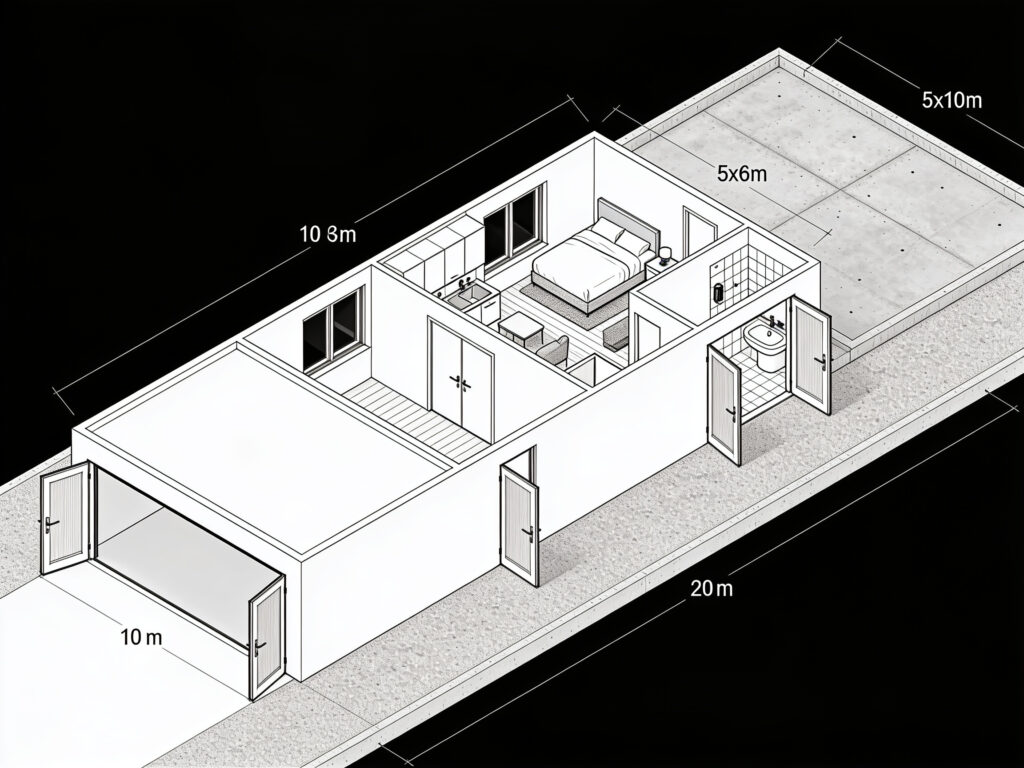














Image size2,304 × 1,728 px
Aspect ratio4:3
Files0
Information
ModelSee 100+ Fine-tuned models Start.css-44v7f0
Seedance-v1.5.lite.480p
Ready-to-use prompt
Architectural floor plan, full top-down 2D blueprint view. Total lot size is 5x20 meters. Front 10 meters is an open garage and entrance. Back 10 meters features a concrete slab structure (5x10m). Inside this back structure, there is a 5x6 meters built kitnet apartment containing a bedroom, a living room, and a kitchen in a smart layout. The remaining 5x4 meters of the slab contains an external bathroom and a wet area/laundry room, separated from the main kitnet living space. Clean black and white technical architectural style, detailed walls, doors opening outward, and windows. Professional layout, clear dimensionsDescription
Architectural floor plan, full top-down 2D blueprint view. Total lot size is 5×20 meters. Front 10 meters is an open garage and entrance. Back 10 meters features a concrete slab structure (5x10m). Inside this back structure, there is a 5×6 meters built kitnet apartment containing a bedroom, a living room, and a kitchen in a smart layout. The remaining 5×4 meters of the slab contains an external bathroom and a wet area/laundry room, separated from the main kitnet living space. Clean black and white technical architectural style, detailed walls, doors opening outward, and windows. Professional layout, clear dimensions
Related downloads
View all
Omnichunk

Sign in

Man with brown hair in armor with blue eyes in an an…
Tall young woman walking down the high street, detai…
zoom in suave, se lo ve muy iluminado con destellos…

Fox Made Of Green Acid Resting On A Grey Marble

This photograph captures three young women @XJIvtpxF…
User reviews